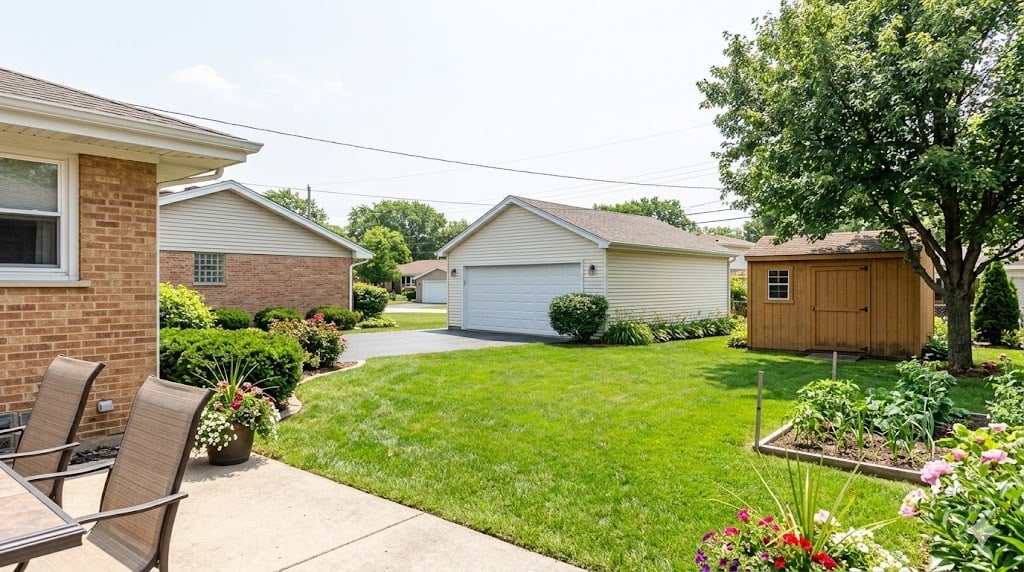
Adding a shed or detached garage in Mount Prospect may require permit and zoning review before construction begins.
The Village may review the structure’s size, height, location, setbacks, lot coverage, construction details, and relationship to utility easements. Detached garages usually require a more detailed review than small storage sheds.
Your plat of survey is one of the most important documents for the process because it shows property boundaries, existing structures, and recorded easements.
Key Takeaways
- Sheds and detached garages may require permits or zoning approval from the Village of Mount Prospect.
- Requirements depend on the size, design, location, foundation, and intended use of the structure.
- The Village may review setbacks, building height, lot coverage, drainage, and utility easements.
- A detached garage usually requires more detailed plans and inspections than a small storage shed.
- Your plat of survey helps identify property lines, existing improvements, and recorded easements.
- Confirm the requirements before hiring a contractor, ordering materials, or preparing the site.
Why Mount Prospect Reviews Accessory Structures
A shed or detached garage may be located in your backyard, but it can still affect neighboring properties, drainage, utilities, and future buyers.
Setback rules help keep structures an appropriate distance from property lines and other buildings. Lot coverage limits help manage how much of a property is occupied by buildings and paved areas.
Utility easements may also cross a yard even when there are no visible signs on the ground. These areas may need to remain accessible for utility work.
The permit and zoning review process helps homeowners understand what is allowed on a specific lot before construction begins.
The same principle applies to many home improvements throughout the Northwest Suburbs. Confirming the requirements early is usually easier than correcting a problem after the work is complete. This guide to basement finishing permits in Arlington Heights explains why permit records matter for interior projects too.
Backyard Shed Requirements
Even a prefabricated storage shed may be subject to local zoning or building requirements.
The Village may review several details.
Property Setbacks
Setbacks determine how close a structure may be placed to rear and side property lines, the primary home, and other structures.
The required distance can depend on the zoning district, lot layout, and type of structure. Do not rely on the location of a fence as proof of the legal property line.
Size and Height
The permitted size and height of an accessory structure may be limited by local code.
The Village may also consider the combined size of all accessory structures and the total amount of the lot covered by buildings and paved surfaces.
Foundation or Base
A small shed placed on a prepared base may have different requirements from a larger structure built on a permanent foundation.
Ask what plans, anchoring details, or construction specifications are required for the shed you are considering.
Utility Easements
Recorded easements may limit where a shed can be placed.
An easement gives a utility company, municipality, or other party certain rights to use or access part of the property. Whether a structure may be placed within an easement depends on the recorded documents and applicable requirements.
Do not assume that an unused corner of the yard is available for construction until the easements have been reviewed.
Existing Structures
An existing shed, detached garage, patio, driveway, or other improvement may affect what else can be added.
The Village may review the property as a whole rather than evaluating the new structure by itself.
Detached Garage Requirements
A detached garage is a permanent structure and usually requires a more detailed permit process than a small shed.
The review may include the following areas.
Foundation and Structural Plans
The Village may require plans showing the foundation, framing, roof, wall construction, and other structural details.
The garage must be designed to meet applicable requirements for wind, snow loads, and long-term stability.
Drainage
Roof runoff, grading, gutters, downspouts, and paved areas can change how water moves across the property.
The project should not direct water toward neighboring homes or create new drainage problems.
Driveway and Vehicle Access
A new garage may require changes to an existing driveway, alley approach, curb cut, or paved area.
The Village may review the width, location, surface, and connection to the street or alley.
Electrical Work
Lighting, outlets, garage door openers, electric vehicle charging equipment, and underground wiring may require separate electrical permits and inspections.
Include the electrical work in the original project scope rather than adding it informally after the structure is built.
Design and Exterior Materials
The garage design may need to meet local appearance and construction standards.
Roof shape, siding, height, and placement can all affect how the garage relates to the main home and nearby properties.
Homes in older parts of the village may require extra care when selecting the design. Read more about Mount Prospect’s historic neighborhoods.
Why Your Plat of Survey Matters
Before meeting with a contractor or submitting a permit application, locate your plat of survey.
A plat of survey may show:
- Property boundaries and lot dimensions
- The location of the home
- Existing garages, sheds, driveways, patios, and other improvements
- Recorded utility or drainage easements
- Building lines or other recorded restrictions
The plat gives the Village and your contractor a starting point for evaluating the proposed location.
It is also important to understand what a plat may not show. An older survey may not include improvements added after it was prepared. It may also be difficult to read or may not include every detail needed for the current project.
If the existing survey is outdated or unclear, the Village or your contractor may recommend obtaining a new one from a licensed surveyor.
How to Find Your Plat of Survey
Start by reviewing the documents from when you purchased the home. A copy may be included with your closing papers or title documents.
You can also contact:
- The title company that handled your purchase
- Your real estate attorney
- The survey company listed on an older copy
- A licensed Illinois land surveyor
- The appropriate county office for recorded property documents
A recorded subdivision plat is not always the same as a current boundary survey of your individual property. Ask the Village which document is required for your project.
What Can Happen When You Build Without Approval?
An unpermitted or improperly placed structure can create problems long after construction is complete.
Possible concerns include:
- The structure being too close to a property line
- Construction within a restricted easement
- Drainage affecting a neighboring property
- Electrical or structural work that was never inspected
- Questions during a future insurance claim
- Permit concerns during a home sale
- Requests to correct, relocate, or remove the structure
The exact outcome depends on the property, the structure, current Village requirements, and the nature of the violation.
During a sale, buyers may ask for permits, plans, invoices, or additional inspections. Missing information can create uncertainty and lead to further negotiations.
The Right Order Before You Build
- Define the project. Write down the proposed size, height, materials, foundation, electrical work, and intended location.
- Locate your plat of survey. Review the property lines, existing structures, and recorded easements.
- Contact the Village of Mount Prospect. Ask which permits, plans, and reviews apply to your specific project.
- Confirm zoning requirements. Review setbacks, height, lot coverage, and placement before finalizing the design.
- Choose qualified contractors. Ask about local experience, permit responsibilities, insurance, and required registrations.
- Submit the required documents. Wait for approval before ordering custom materials or beginning site work.
- Schedule inspections. Do not cover or complete work that must remain visible for inspection.
- Save your records. Keep permits, approved plans, inspection results, surveys, invoices, warranties, and contractor information.
Be cautious if someone suggests skipping the permit because the project is in the backyard or unlikely to be noticed. The homeowner may still be responsible for resolving the issue later.
Planning an Improvement or a Move in Mount Prospect?
A well-planned shed or garage can add useful storage and function to a property. The first step is making sure the project fits the lot and follows current Village requirements.
For a broader look at the community, read what it is like to live in Mount Prospect.
I also share homeowner education, community information, and Northwest Suburban real estate guidance on my YouTube channel, Life in the NW Burbs.
You can visit MyRealtorMari.com, email [email protected], or schedule a conversation.
Frequently Asked Questions
Does a small backyard shed require a permit in Mount Prospect?
Permit requirements may depend on the shed’s size, height, foundation, location, and construction. Contact the Village of Mount Prospect before ordering or installing the structure.
Can I build a shed or garage within a utility easement?
An easement may restrict construction or require approval from the party holding the easement. Review the recorded documents and confirm the requirements with the Village before choosing the location.
What is a plat of survey?
A plat of survey is a professionally prepared drawing showing the property boundaries, lot dimensions, buildings, and other improvements. It may also show recorded easements and building lines.
What does the Village review for a detached garage?
The review may include zoning, setbacks, height, lot coverage, foundation details, structural plans, drainage, driveway access, electrical work, and exterior design. The required documents depend on the project.
What happens if a shed or garage was built without a permit?
The Village may require the homeowner to provide plans, apply for approval, complete inspections, correct the structure, or take other steps. The outcome depends on the structure and current requirements.
How can I find my plat of survey?
Review your closing and title documents first. You may also contact your title company, real estate attorney, previous surveyor, or a licensed Illinois land surveyor. Ask the Village whether your existing document is sufficient for the permit application.
Should I contact the Village before hiring a contractor?
Yes. A brief conversation with the Village can help you understand the required approvals before you commit to a design, contractor, or materials.