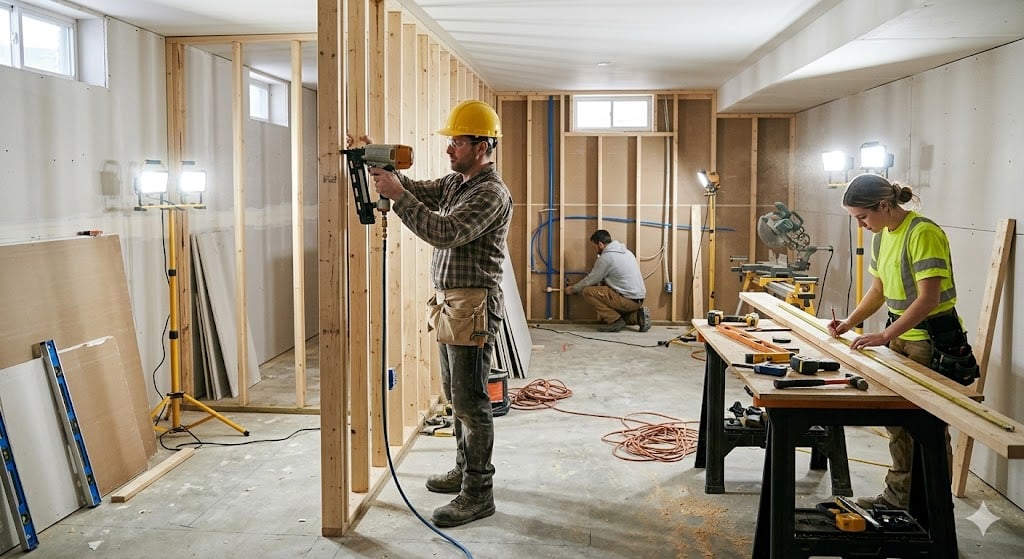
Finishing a basement in Arlington Heights usually requires a Village building permit when the project goes beyond simple cosmetic updates.
New walls, electrical wiring, plumbing, heating or cooling changes, and other construction work may all require permits and inspections. Painting, replacing flooring, or adding trim may not require a permit when no building systems are being changed.
The safest step is to confirm the requirements with the Village of Arlington Heights before work begins. Permit rules depend on the exact scope of the project.
Key Takeaways
- A basement remodel may require building, electrical, plumbing, or mechanical permits.
- New walls, wiring, plumbing fixtures, or HVAC changes should be reviewed by the Village before construction begins.
- Purely cosmetic work may not require a permit when it does not affect the home’s structure or systems.
- Basement bedrooms must meet current safety and emergency escape requirements.
- Required inspections must take place before work is covered by insulation, drywall, or other finishes.
- Missing permit records can create questions when the home is inspected, insured, refinanced, or sold.
When Does a Basement Project Need a Permit?
The permit question usually comes down to whether the project changes the home’s structure, mechanical systems, plumbing, or electrical work.
A permit may be required when the project includes:
- New walls or framing: Creating rooms, closets, soffits, or enclosed mechanical spaces
- Electrical work: Adding outlets, switches, lighting, circuits, or a subpanel
- Plumbing: Installing a bathroom, sink, wet bar, drain, or water supply line
- Heating and cooling: Extending ductwork, adding return air, or installing new equipment
- Structural changes: Altering beams, posts, stairs, foundations, or load-bearing walls
- New sleeping space: Creating a bedroom that must meet emergency escape and other code requirements
The Village of Arlington Heights lists residential alteration, remodeling, and repair projects within its permit process. Homeowners and contractors should review the current requirements through the Village of Arlington Heights residential permit page.
Do not assume a small project is exempt simply because it is indoors. A single new circuit, plumbing connection, or framed wall may change the permit requirements.
What Basement Work May Not Require a Permit?
Basic cosmetic updates may not require a building permit when they do not affect the home’s structure or systems.
Examples may include:
- Painting existing walls
- Replacing carpet or other flooring
- Installing baseboards or decorative trim
- Replacing furniture or storage units
- Making other surface-level changes
Even a project that appears cosmetic can cross into permit territory. Replacing a light fixture may be different from adding new wiring. Installing cabinets may be different from adding a wet bar with plumbing and electrical connections.
When the scope is unclear, contact the Village before purchasing materials or allowing work to begin.
Why Basement Permits Matter
Basements come with safety and construction concerns that are different from rooms above ground.
Emergency Escape
A basement room used as a bedroom must meet current requirements for emergency escape and rescue openings.
The presence of a window does not automatically make the room a legal bedroom. Window size, opening dimensions, height from the floor, window-well clearance, and access may all matter.
Electrical Safety
Finished basements often add lighting, outlets, entertainment equipment, appliances, and other electrical loads.
Electrical inspections help confirm that circuits, wiring, protection devices, and the service panel meet applicable requirements.
Moisture Management
A finished wall can hide water intrusion, foundation cracks, mold, or condensation problems.
Before closing the walls, review the basement for moisture and drainage concerns. This guide to basement flooding risks in the Northwest Suburbs covers several questions homeowners and buyers should consider.
Heating and Ventilation
A finished basement should have appropriate heating, ventilation, and air circulation. Simply adding a vent may not be enough if the existing system was not designed for the added space.
Fire and Life Safety
Permits and inspections may address smoke alarms, carbon monoxide alarms, stairways, ceiling heights, fire separation, mechanical-room clearances, and access to utilities.
How the Inspection Process Works
The number and timing of inspections depend on the project.
Typical inspection stages may include:
- Framing
- Electrical rough-in
- Plumbing rough-in
- Mechanical or HVAC work
- Insulation
- Final building and trade inspections
Rough work generally needs to remain visible until the required inspection is completed. Covering wiring, plumbing, framing, or insulation too early may require finished materials to be removed.
The Village notes that inspection requirements vary by project. Approved plans and permit documents should be kept at the property during construction. Current information is available through the Village inspection page.
What Can Happen When Work Is Completed Without a Permit?
Unpermitted work does not automatically mean a home cannot be sold. It can, however, create uncertainty for everyone involved.
Questions may come up during:
- A buyer’s home inspection
- Attorney review
- An appraisal
- An insurance claim
- A refinancing application
- A future remodeling project
- A municipal records review
Possible outcomes may include:
- A request for additional information or permit records
- Further evaluation by licensed contractors
- Negotiations over repairs or risk
- A request to seek approval for completed work
- Opening finished walls so concealed work can be examined
- Correcting work that does not meet current requirements
- Delays while the parties determine how to proceed
The outcome depends on the age of the work, its condition, Village requirements, the buyer’s concerns, and the advice of the attorneys and other professionals involved.
Sellers should answer property disclosure questions honestly based on their actual knowledge. Questions about legal disclosure obligations should be reviewed with an Illinois real estate attorney.
Buying a Home With a Finished Basement
A finished basement can add useful living space, but buyers should look beyond the flooring and paint.
Ask:
- When was the basement finished?
- Were permits issued?
- Are permit and inspection records available?
- Was the work completed by licensed contractors?
- Has the basement experienced water intrusion?
- Are bedrooms represented accurately?
- Is there an appropriate emergency escape opening?
- Are the electrical panel and mechanical systems accessible?
- Are there signs of recent repairs or concealed moisture?
Permit history is only one part of the evaluation. A permit does not replace a professional home inspection, and the absence of an easily located record does not tell you everything about the quality or age of the work.
This guide to buying a home in Arlington Heights explains more of the due diligence process.
Buyers considering older homes should also learn about overhead sewers and sump pumps in Northwest Suburban homes.
How to Start a Basement Remodel
- Write down the full scope. Include walls, doors, electrical work, plumbing, heating, flooring, ceilings, and intended room uses.
- Contact the Village. Ask which applications, plans, contractor registrations, and permits apply to the project.
- Choose qualified contractors. Confirm licensing or registration requirements and ask who will apply for the permits.
- Review the permit before work begins. Make sure the approved scope matches the actual project.
- Schedule inspections in the correct order. Do not cover work until the required inspection has been completed.
- Keep the final records. Save permits, approved plans, inspection results, invoices, warranties, and contractor information with your home documents.
Be cautious if a contractor tells you that a required permit is unnecessary because “nobody will know.” The homeowner may still be responsible for correcting the work later.
Planning a Basement Project or Evaluating a Finished Space?
A basement remodel can make a home more functional, but the work needs to be planned carefully. Confirming permits before construction is usually much easier than trying to document or correct the project years later.
I share homeowner education, local information, and Northwest Suburban real estate guidance on my YouTube channel, Life in the NW Burbs.
You can also visit MyRealtorMari.com, email [email protected], or schedule a conversation.
Frequently Asked Questions
Do I need a permit to finish my basement in Arlington Heights?
A permit is generally required when the project includes construction, framing, electrical work, plumbing, mechanical work, or changes in how the space will be used. Confirm the requirements for your exact project with the Village of Arlington Heights before work begins.
Do I need a permit to paint or replace basement carpet?
Purely cosmetic work may not require a permit when it does not change the home’s structure, wiring, plumbing, or mechanical systems. Contact the Village when the project includes more than surface-level updates.
What does the Village inspect during a basement project?
Inspections depend on the scope of work and may include framing, electrical, plumbing, HVAC, insulation, and final inspections. The permit documents should identify the inspections required for the project.
Does a basement bedroom need an egress window?
A basement sleeping room must meet current emergency escape and rescue requirements. The exact opening, window-well, and access requirements should be confirmed through the approved plans and Village review.
Can I sell a home with an unpermitted finished basement?
A sale may still be possible, but missing permits can raise questions for buyers, attorneys, inspectors, lenders, insurers, and appraisers. The appropriate next steps depend on the property and should be reviewed with the Village and an Illinois real estate attorney.
Who is responsible for obtaining the permit?
The permit may be submitted by the homeowner or an eligible contractor, depending on Village requirements and the type of work. Homeowners should verify that all required permits were issued rather than assuming the contractor handled them.
How do I begin the Arlington Heights permit process?
Start with the Village of Arlington Heights permits and licenses information. Provide the project scope and ask which applications, plans, contractor credentials, and inspections will be required.